Inspection and auction details
- Saturday21November
- Auction10December
Auction location: BlackFlag Brewing
- Photos
- Floorplan
- Description
- Ask a question
- Location
- Next Steps
House for Sale in Walkervale
MASSIVE 440m² 9 BEDROOM FAMILY HOME | 3,509m² BLOCK
- 9 Beds
- 4 Baths
- 5 Cars
Next Steps:
Talk to a mortgage brokerAdditional Information:
More InfoHeading to Auction on 10 December, 2026 at 12:00pm | BLACKFLAG BREWING 10 Tantitha Street, Bundaberg Central QLD 4670. Open to offers being accepted prior to Auction! PROPERTY IS VACANT, MUST BE SOLD!
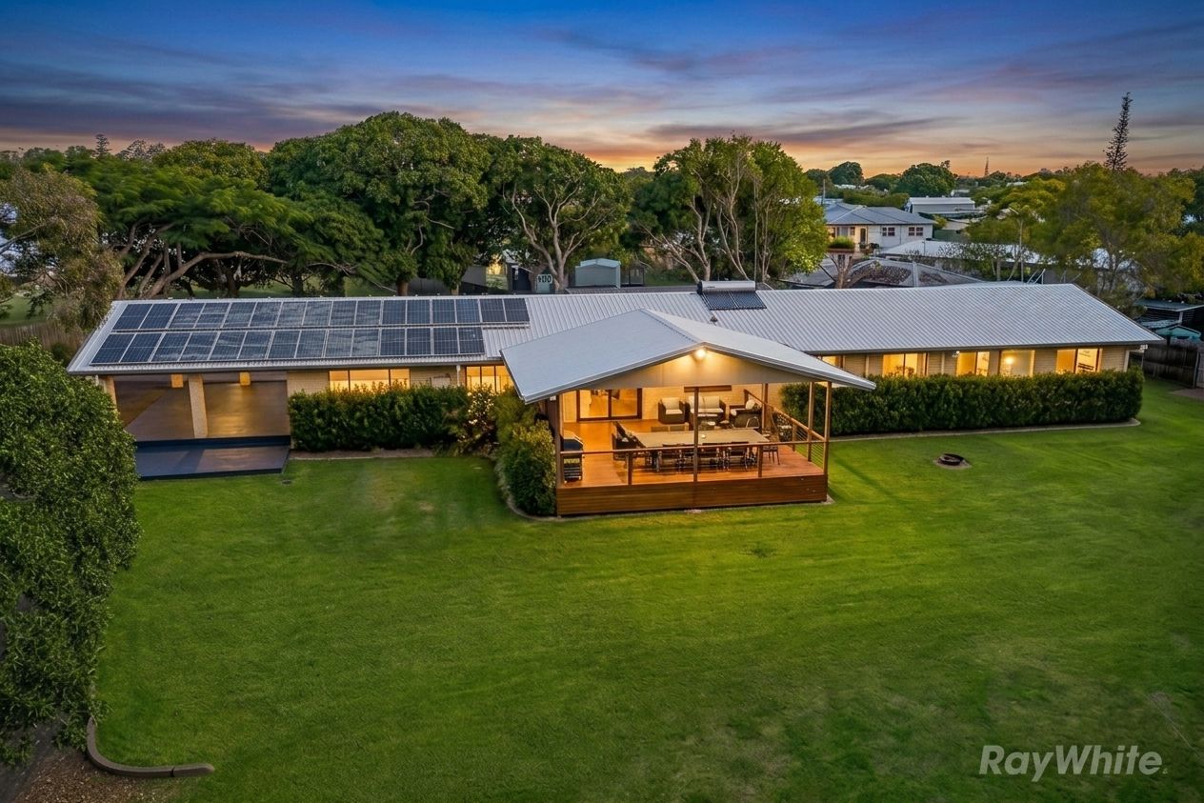
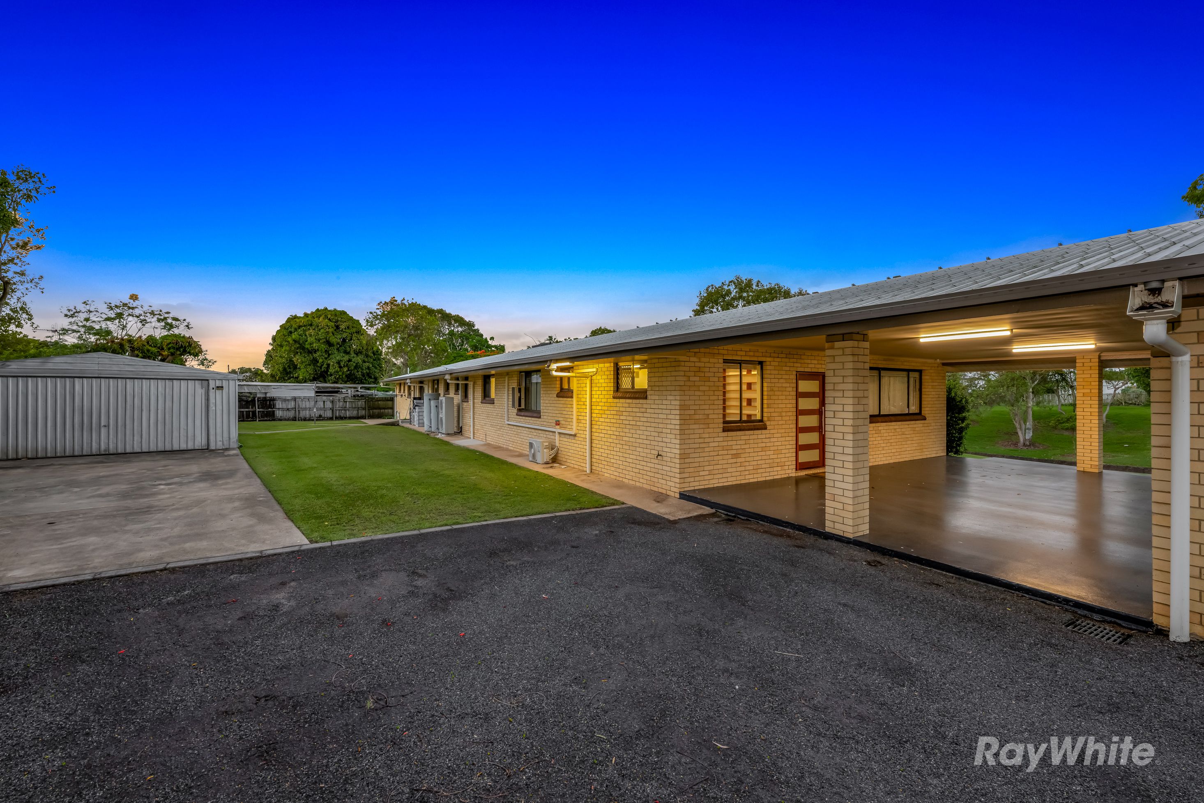
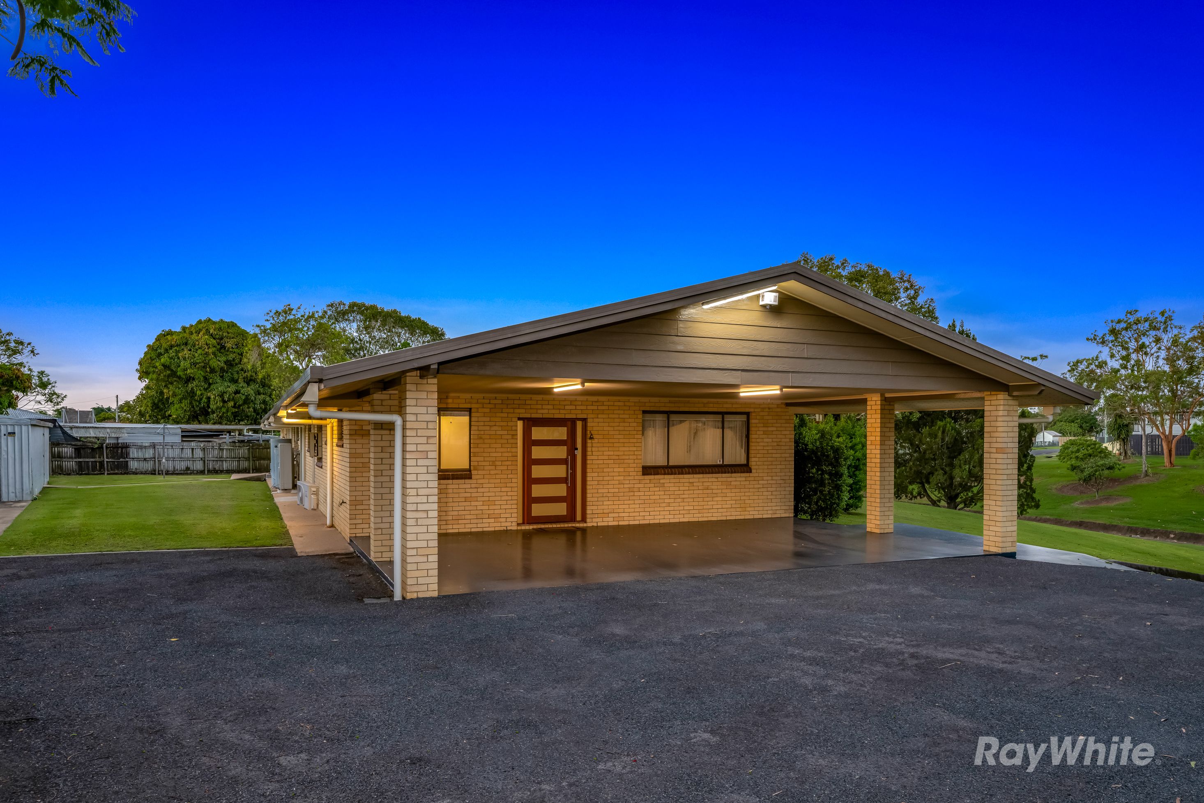
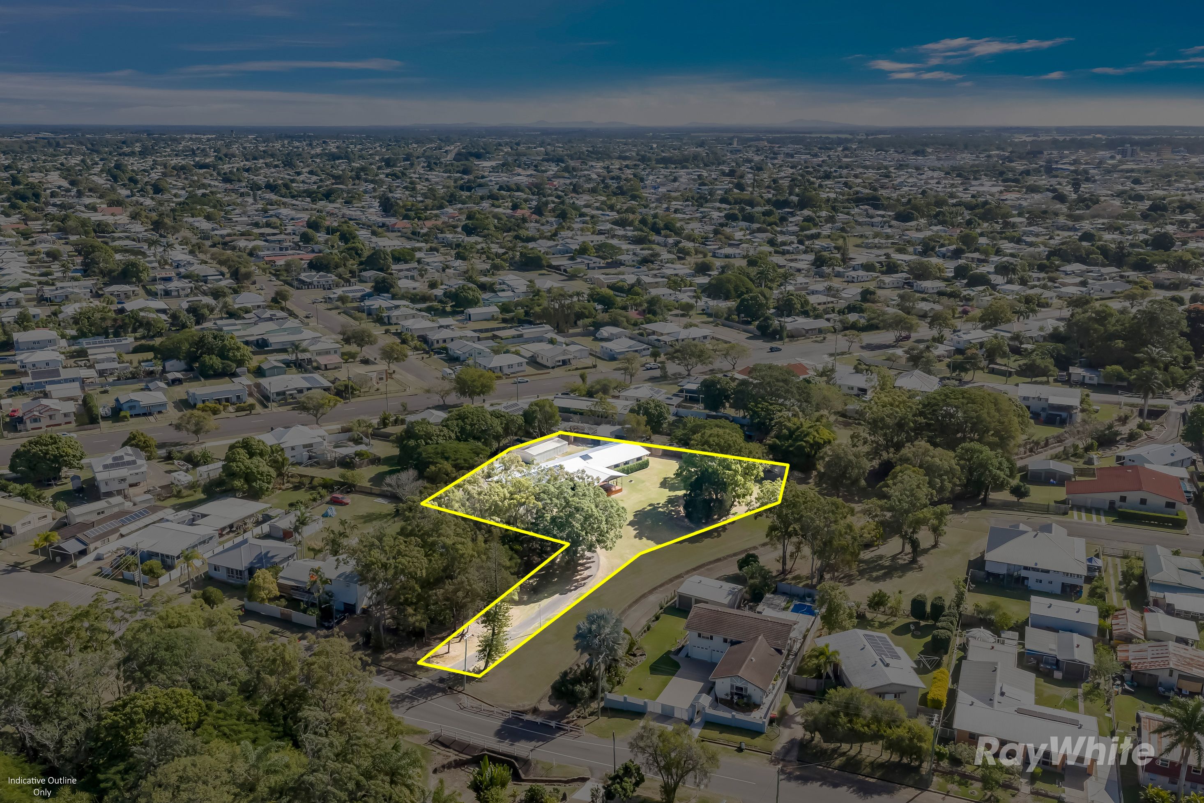
Welcome to 35A Moncrieff Street, Walkervale, this substantial residence presents an outstanding opportunity to secure an impressive property on a enormous 3,509m2 allotment, with 440m2 under roof. offering an incredible range of possibilities for large families, multi-generational living or buyers seeking additional space and flexibility. Properties offering this level of space, accommodation and versatility are exceptionally difficult to find.
Featuring an impressive nine bedrooms, four bathrooms and five toilets, this expansive home has been designed to accommodate larger households with ease, complemented by multiple living areas, extensive entertaining facilities and an abundance of room both inside and out.
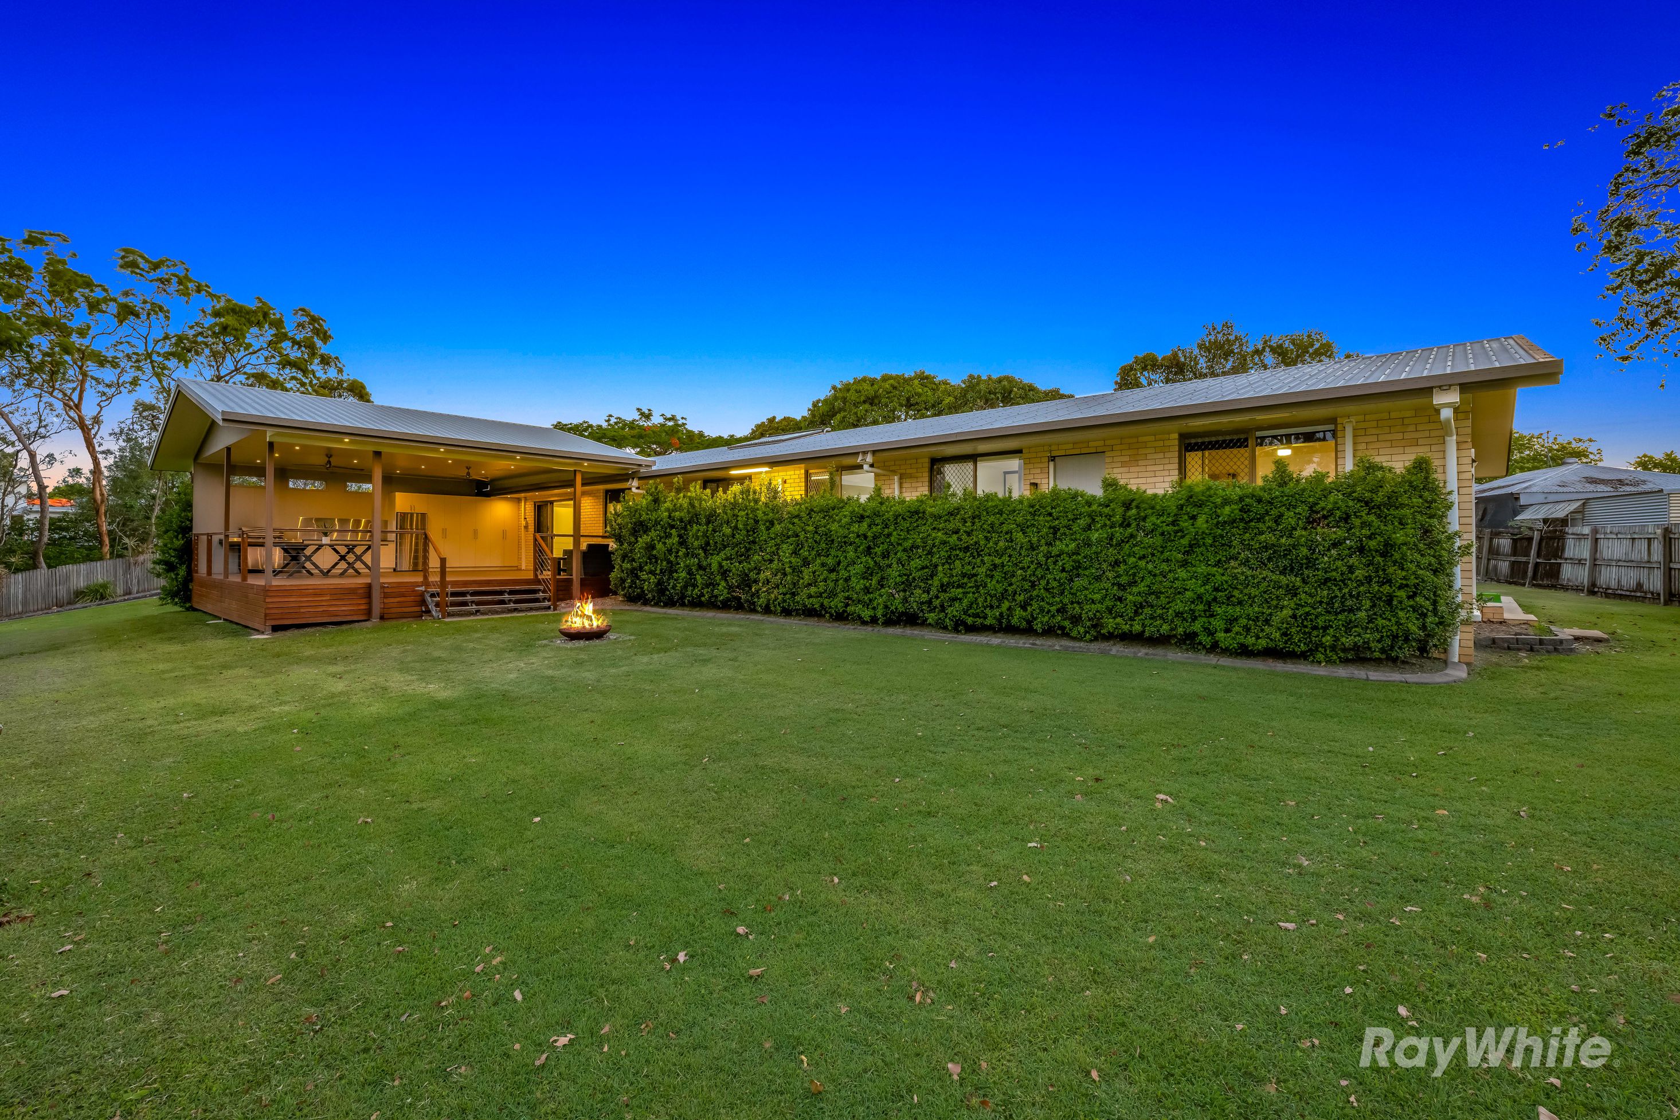
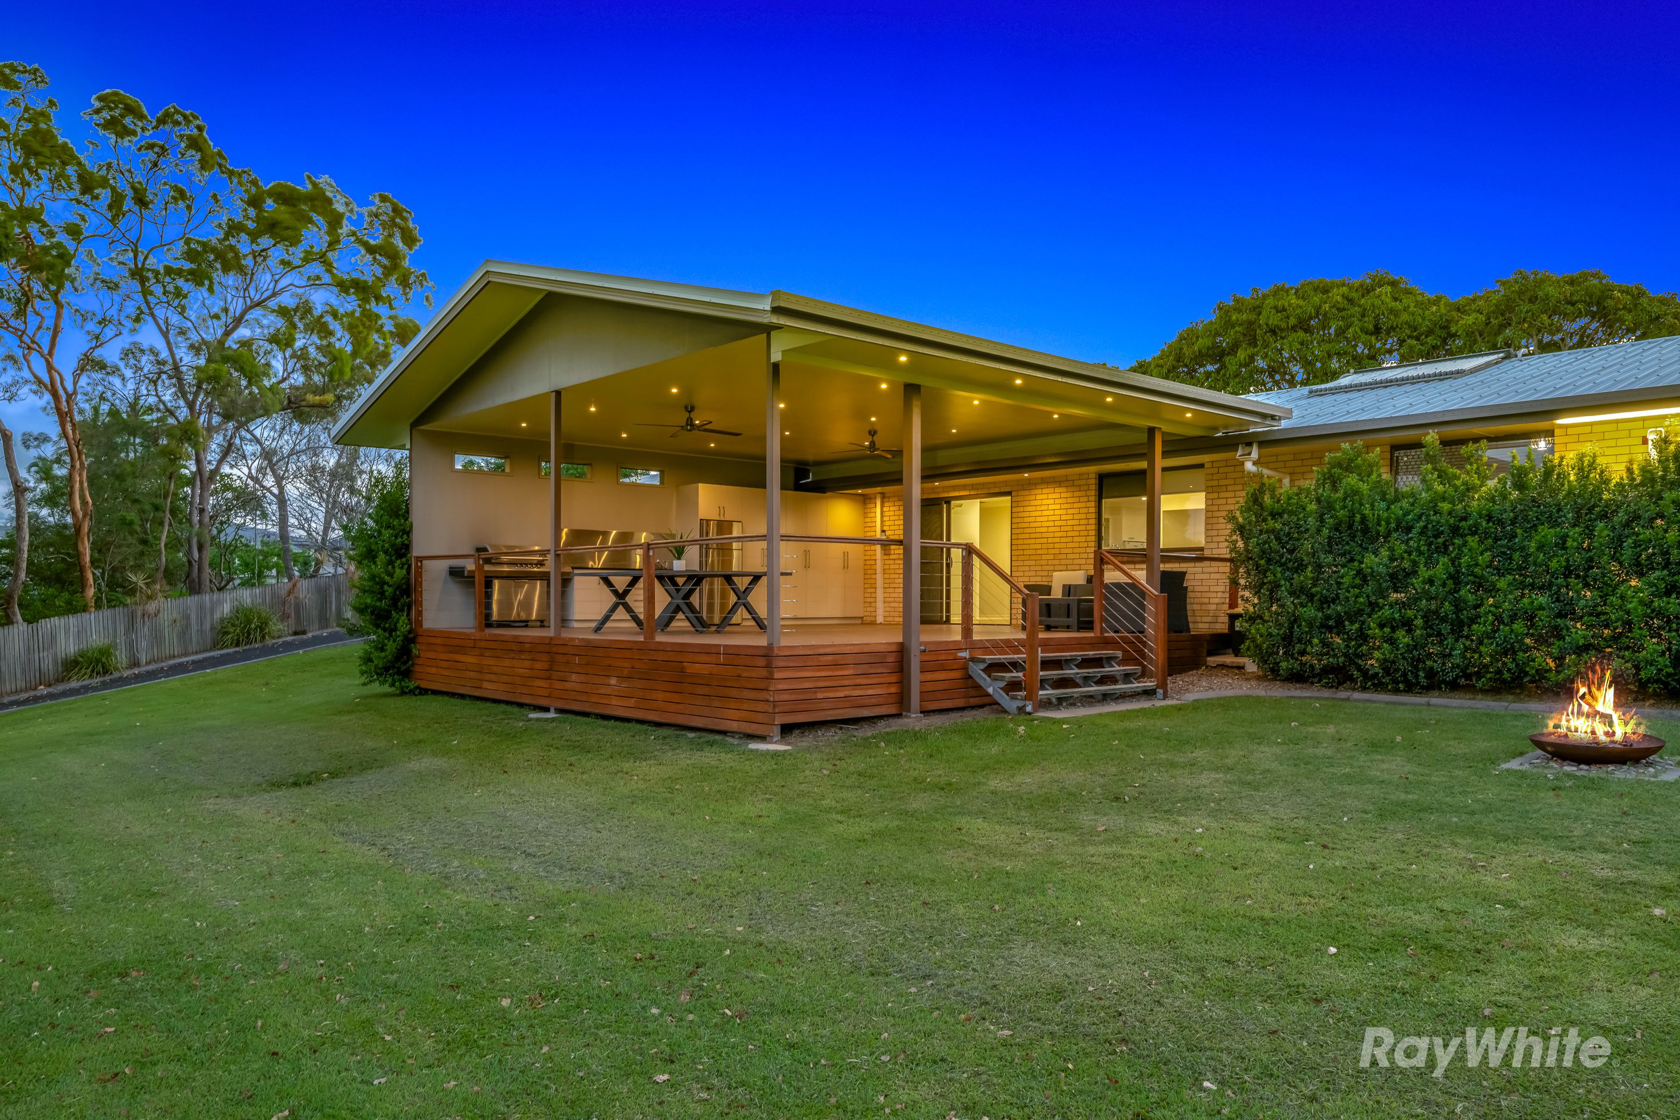
From the moment you take in the scale of the property, the sense of space is immediately evident. Surrounded by established lawns, mature trees and landscaped gardens, the property provides a private and peaceful setting while offering plenty of usable outdoor space for the entire family to enjoy.
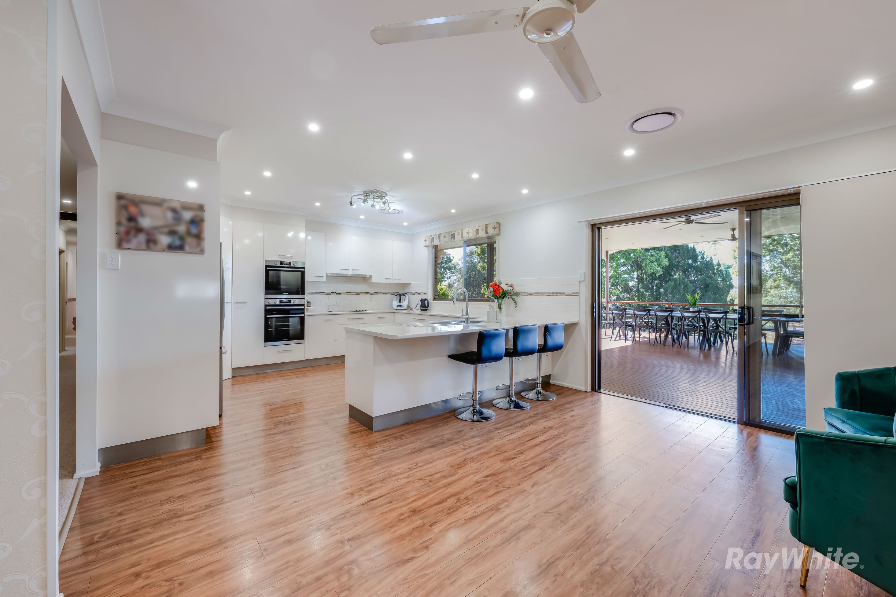
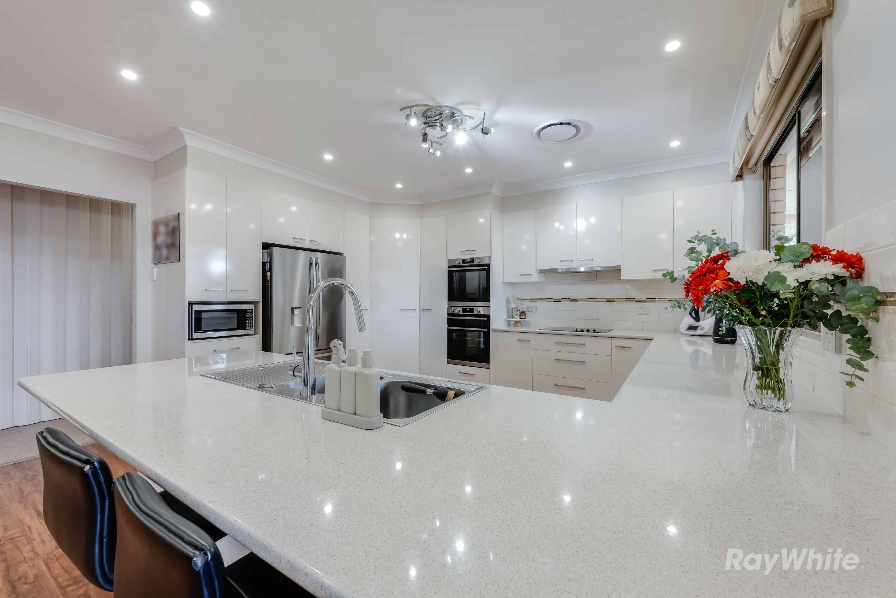
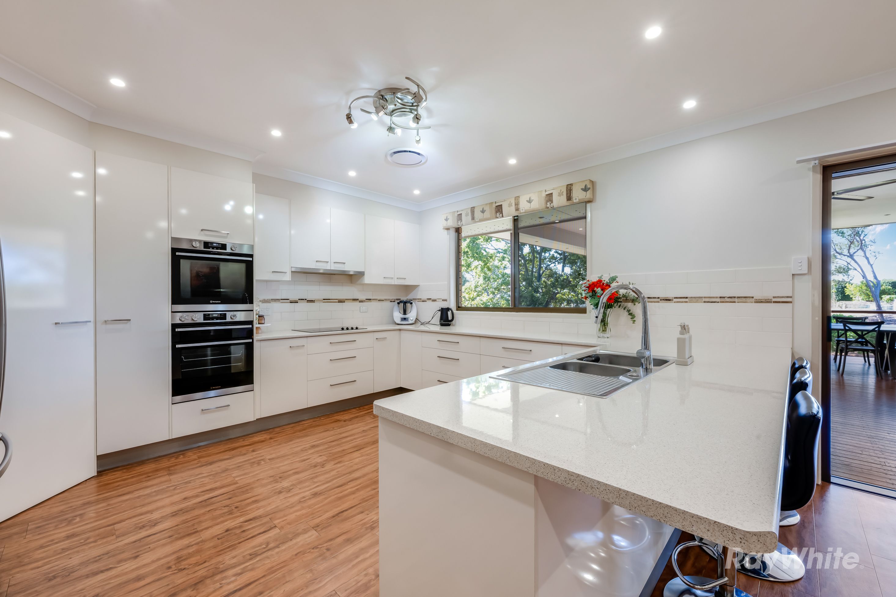
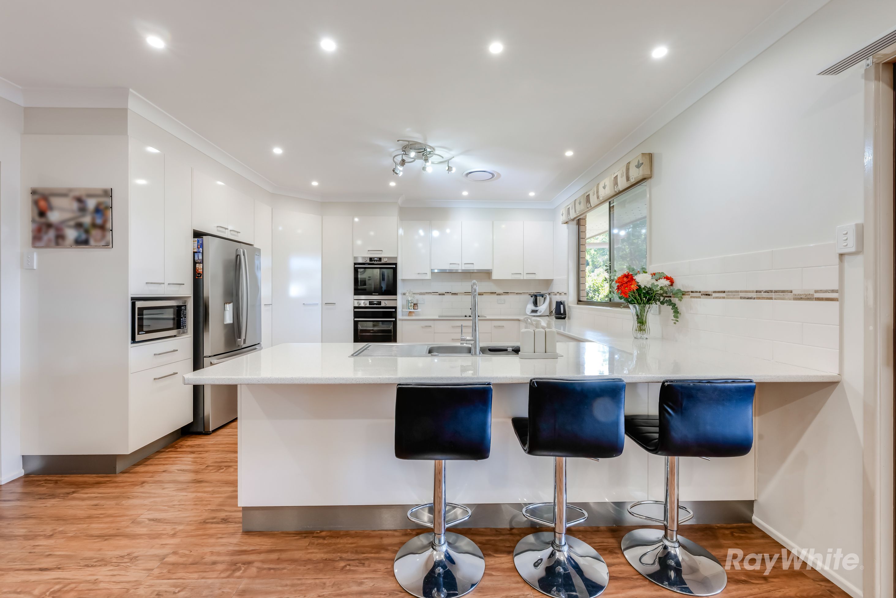
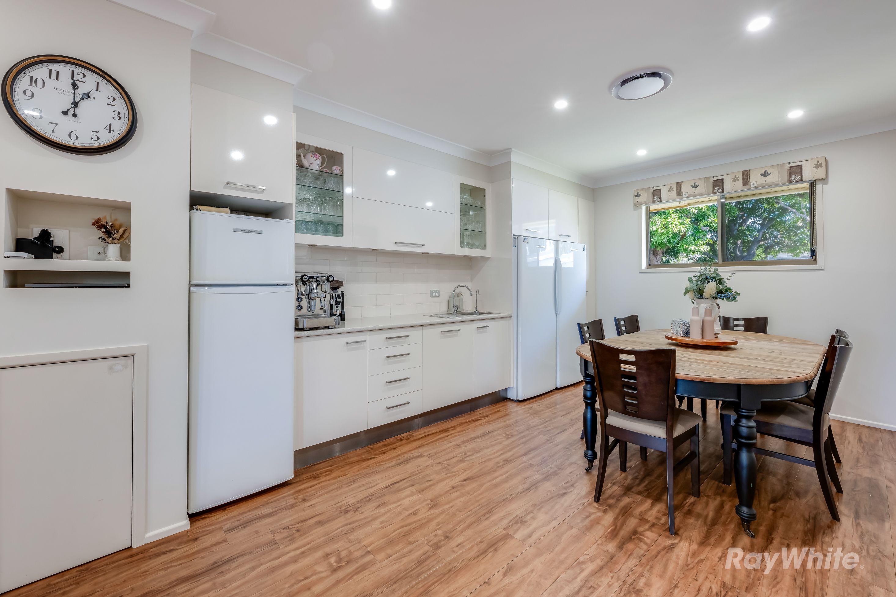
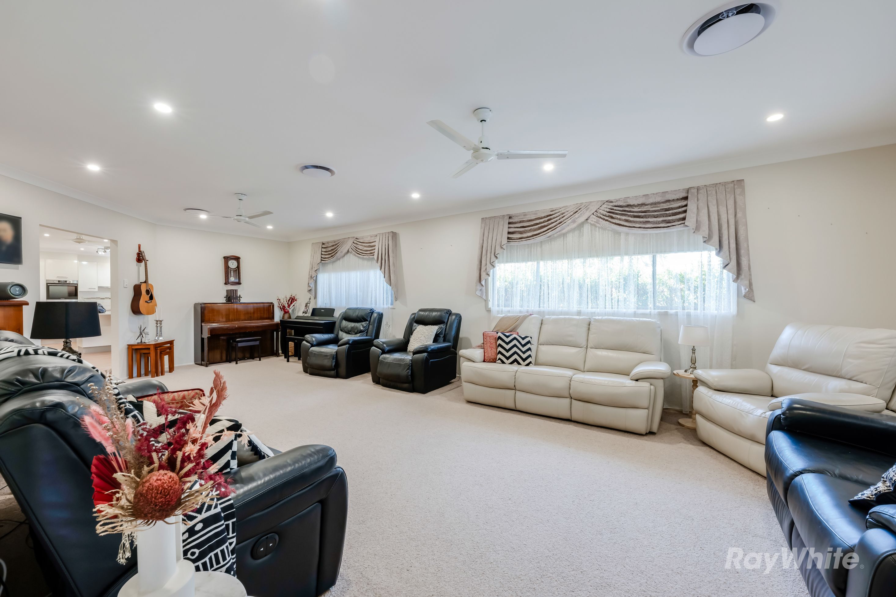
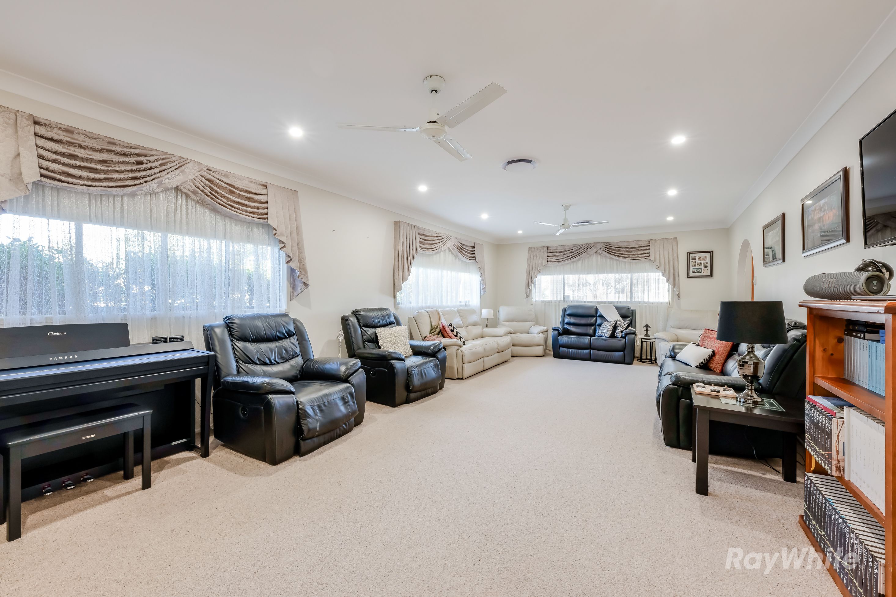
Inside, the thoughtfully designed layout provides generous proportions throughout, with multiple living spaces and an exceptional level of accommodation. The modern kitchen sits at the heart of the home, featuring generous benchtop space, excellent cupboard storage, quality appliances including dual ovens and the added convenience of a separate galley-style kitchen. Connecting seamlessly with the open-plan living and dining areas, this space has been designed to provide both functionality and comfort for everyday living and entertaining.
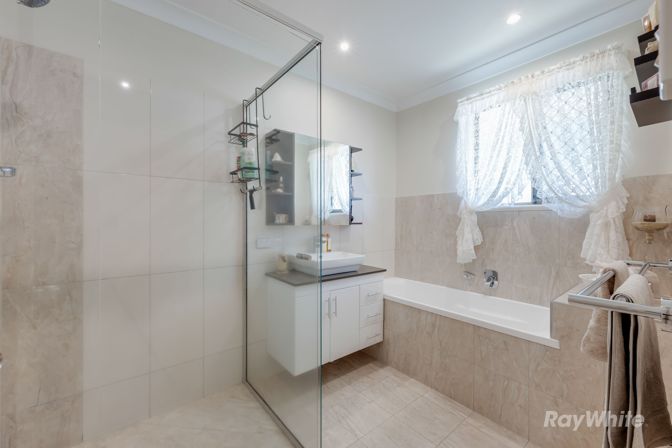
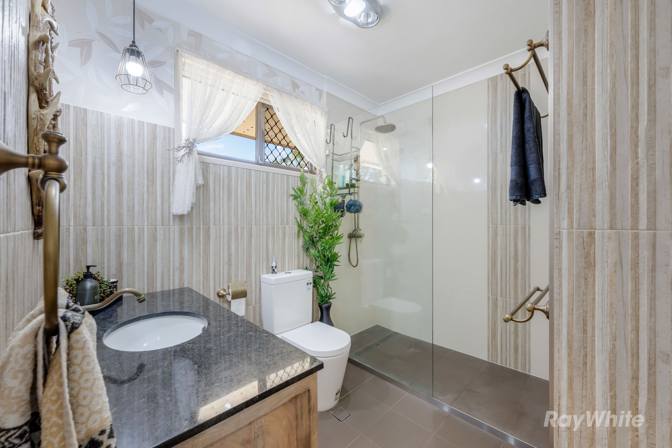
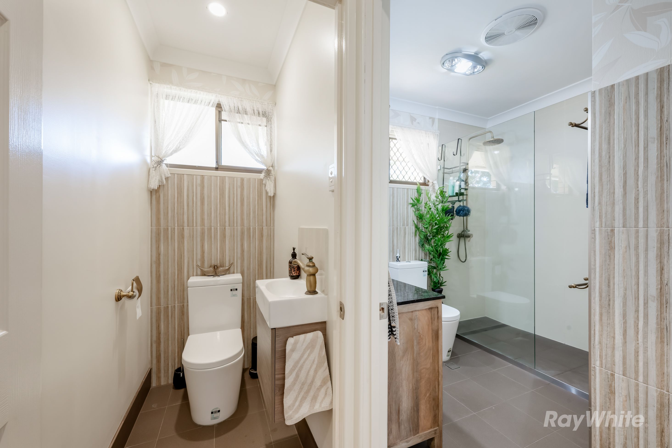
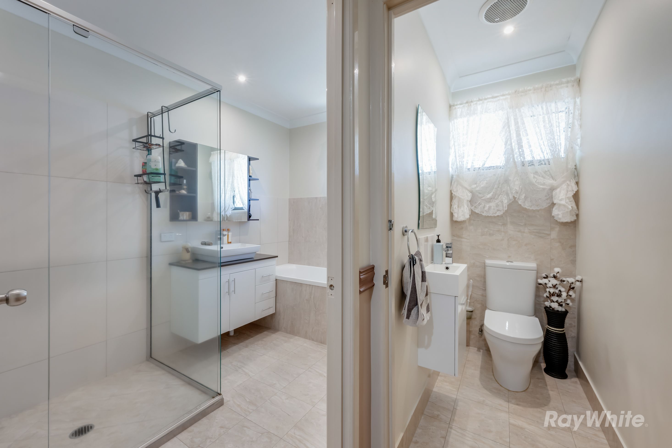
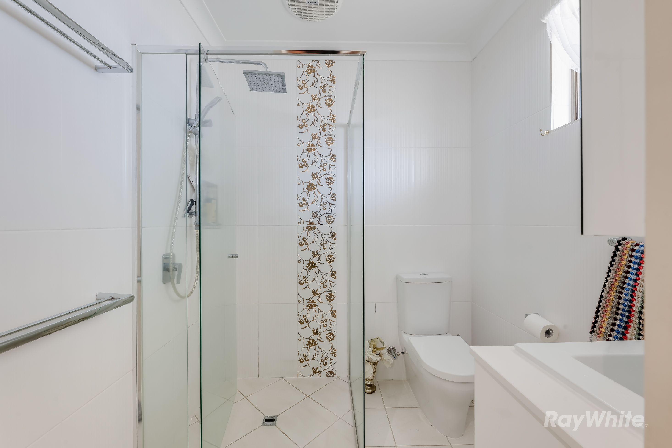
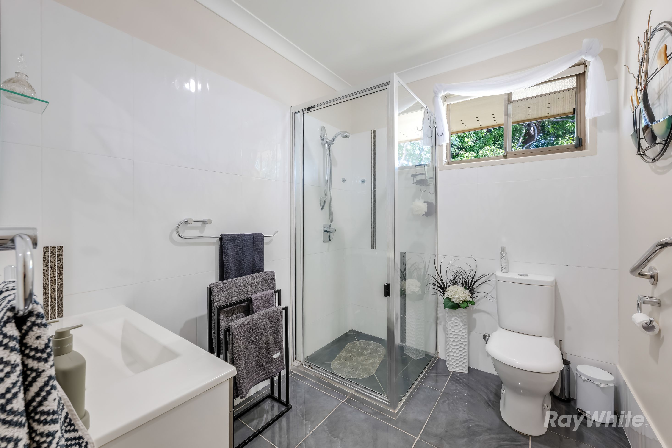
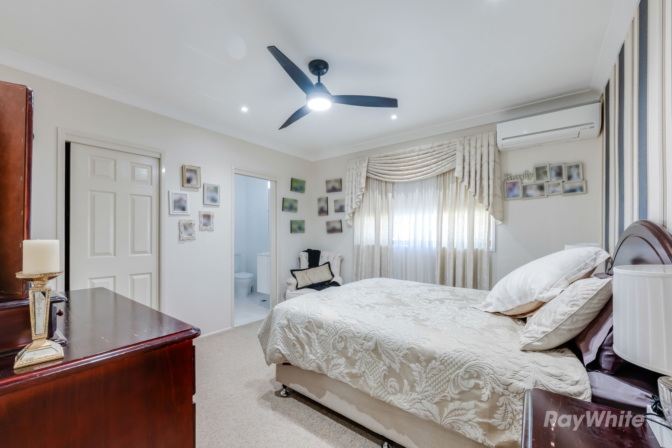
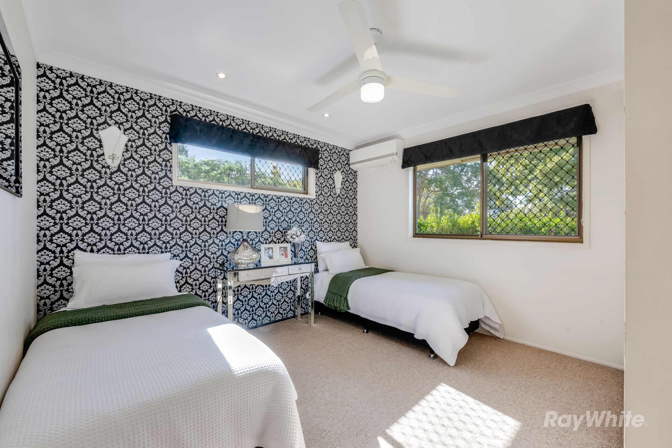
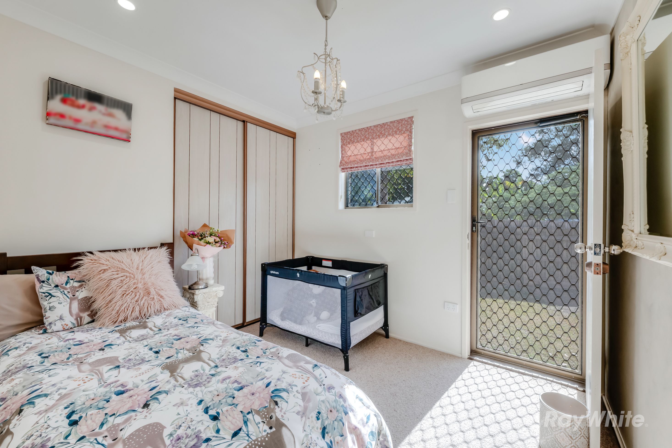
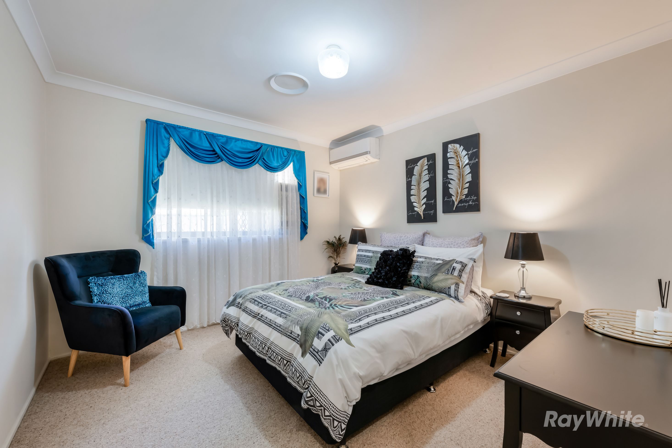
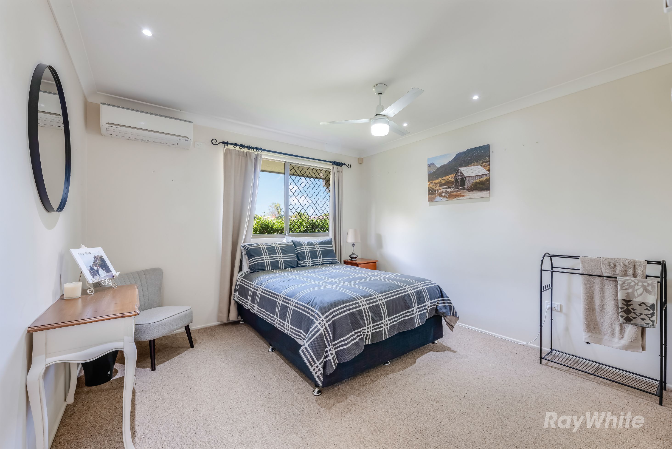
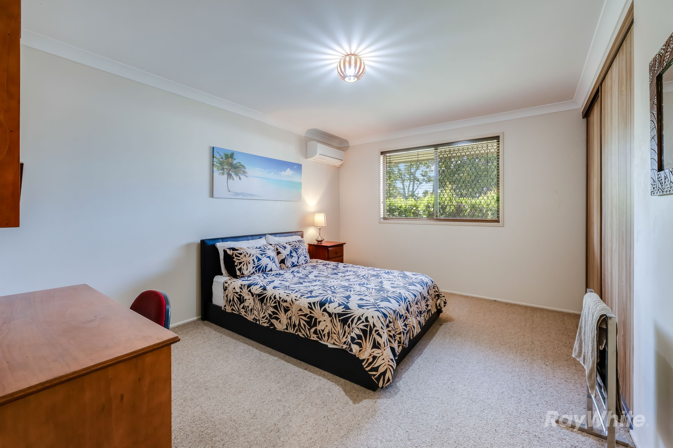
Accommodation is certainly a standout, with nine generously sized bedrooms, each complete with air conditioning and ceiling fans, ensuring comfort throughout the home. With four bathrooms and five toilets, the property provides the practicality and flexibility required for larger families, extended households or alternative accommodation arrangements.
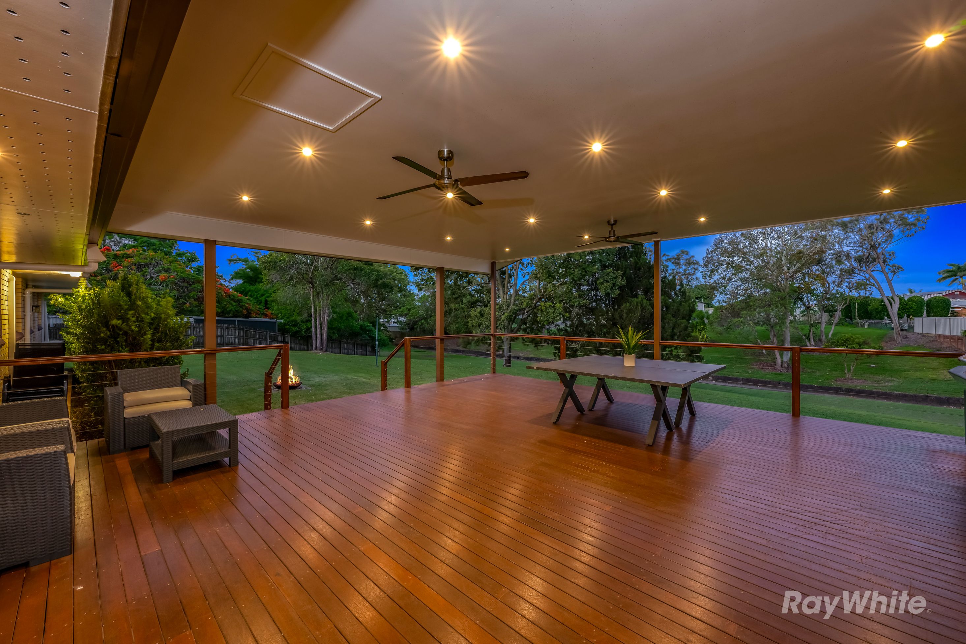
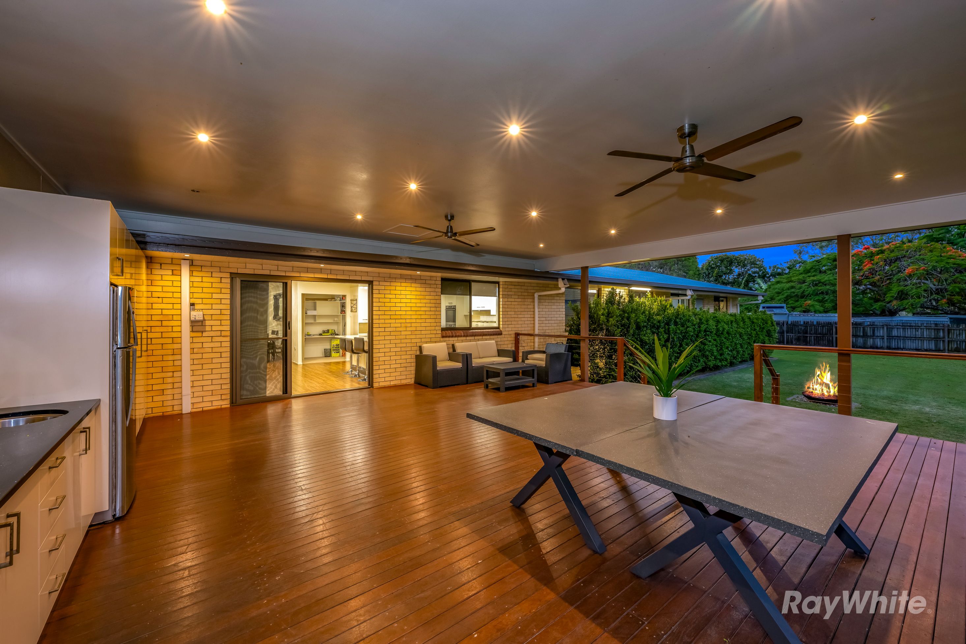
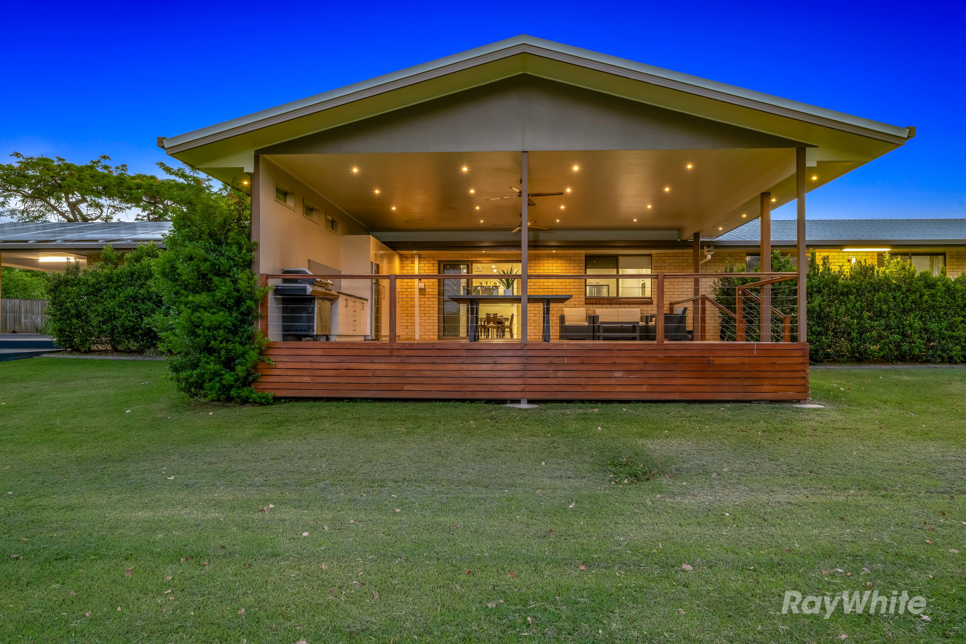
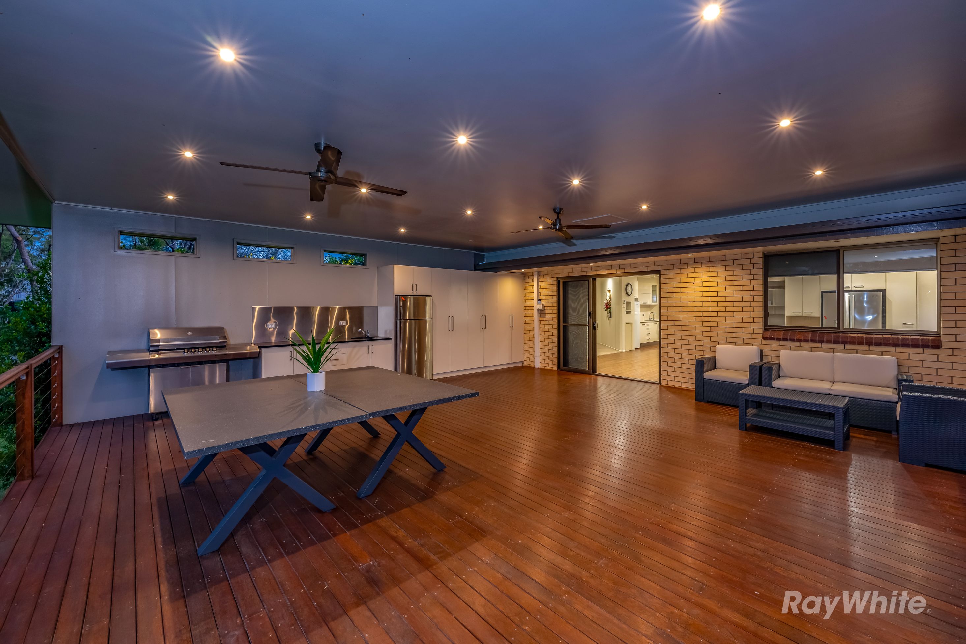
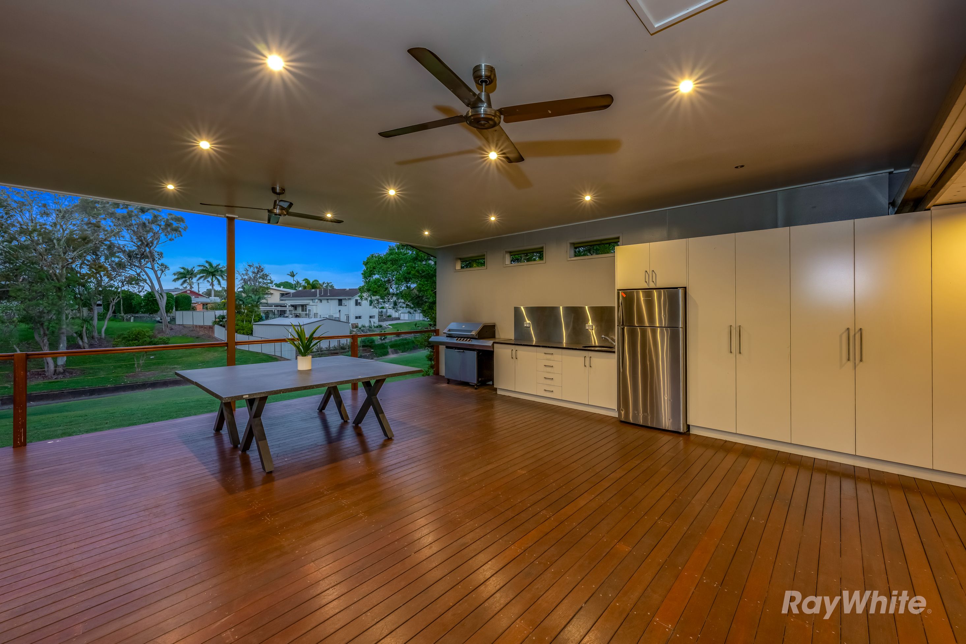
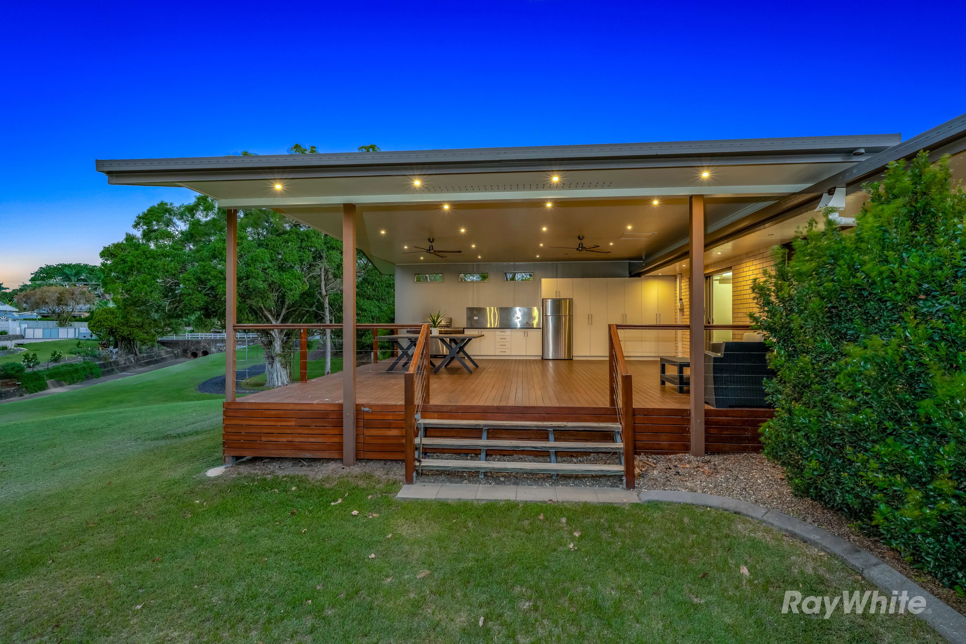
Stepping outside, the property truly comes into its own. The enormous covered entertaining pavilion provides an impressive extension of the home's living space, complete with a beautiful timber deck, extensive built-in cabinetry, preparation areas, ceiling fans and feature lighting. Overlooking the expansive backyard, this is an outstanding setting for family celebrations, weekend gatherings or entertaining on a larger scale while enjoying Queensland's outdoor lifestyle.
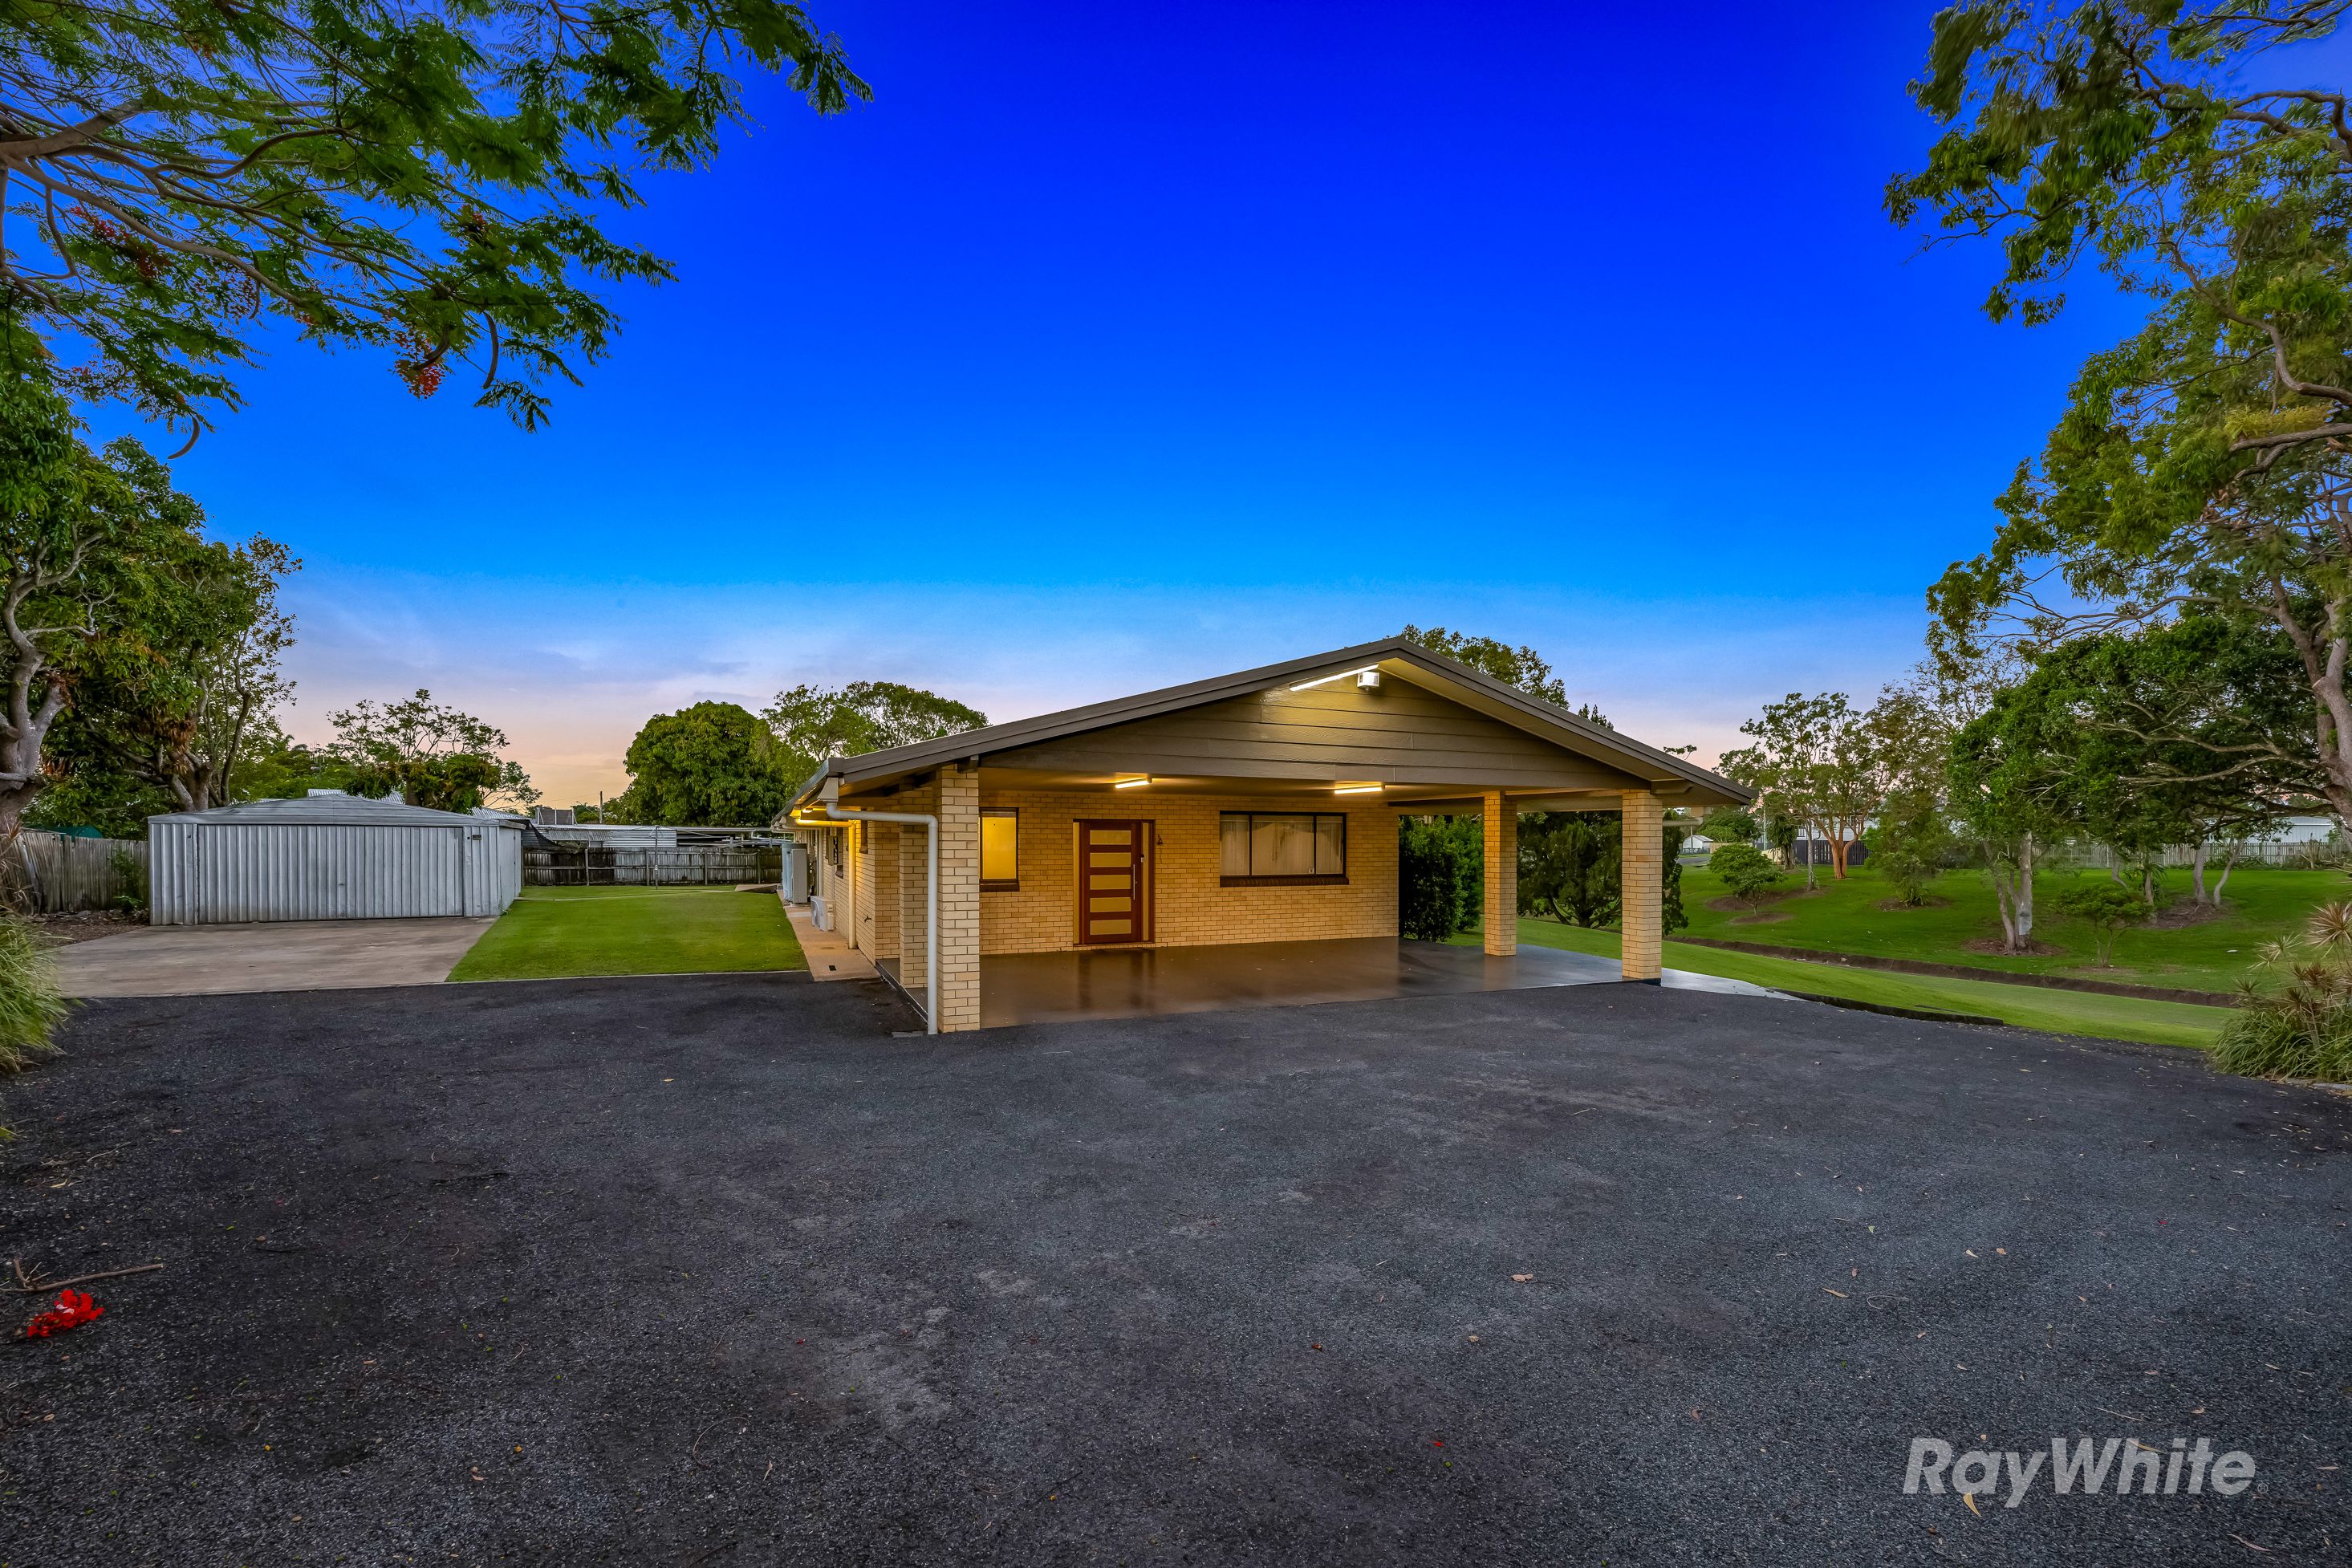
Further enhancing the property is a substantial powered double-bay shed, providing excellent storage, workshop space and vehicle accommodation, with additional room to park two vehicles in tandem behind one another. At the rear of the shed is an additional air-conditioned office, providing a convenient workspace separate from the main residence.
Offering an exceptional combination of accommodation, space, entertaining and functionality, 35A Moncrieff Street presents an opportunity that is becoming increasingly difficult to replicate. Whether you are searching for a substantial family home, need room for multiple generations or are exploring accommodation-based opportunities, this property offers an impressive level of flexibility and potential.
AT A GLANCE:
- Bedrooms: 9 | Bathrooms: 4 | Toilets: 5 | Land Size: 3,509m2
- Shed: Double-bay shed with additional tandem parking for four vehicles
- Additional Office: Air-conditioned office at rear of shed
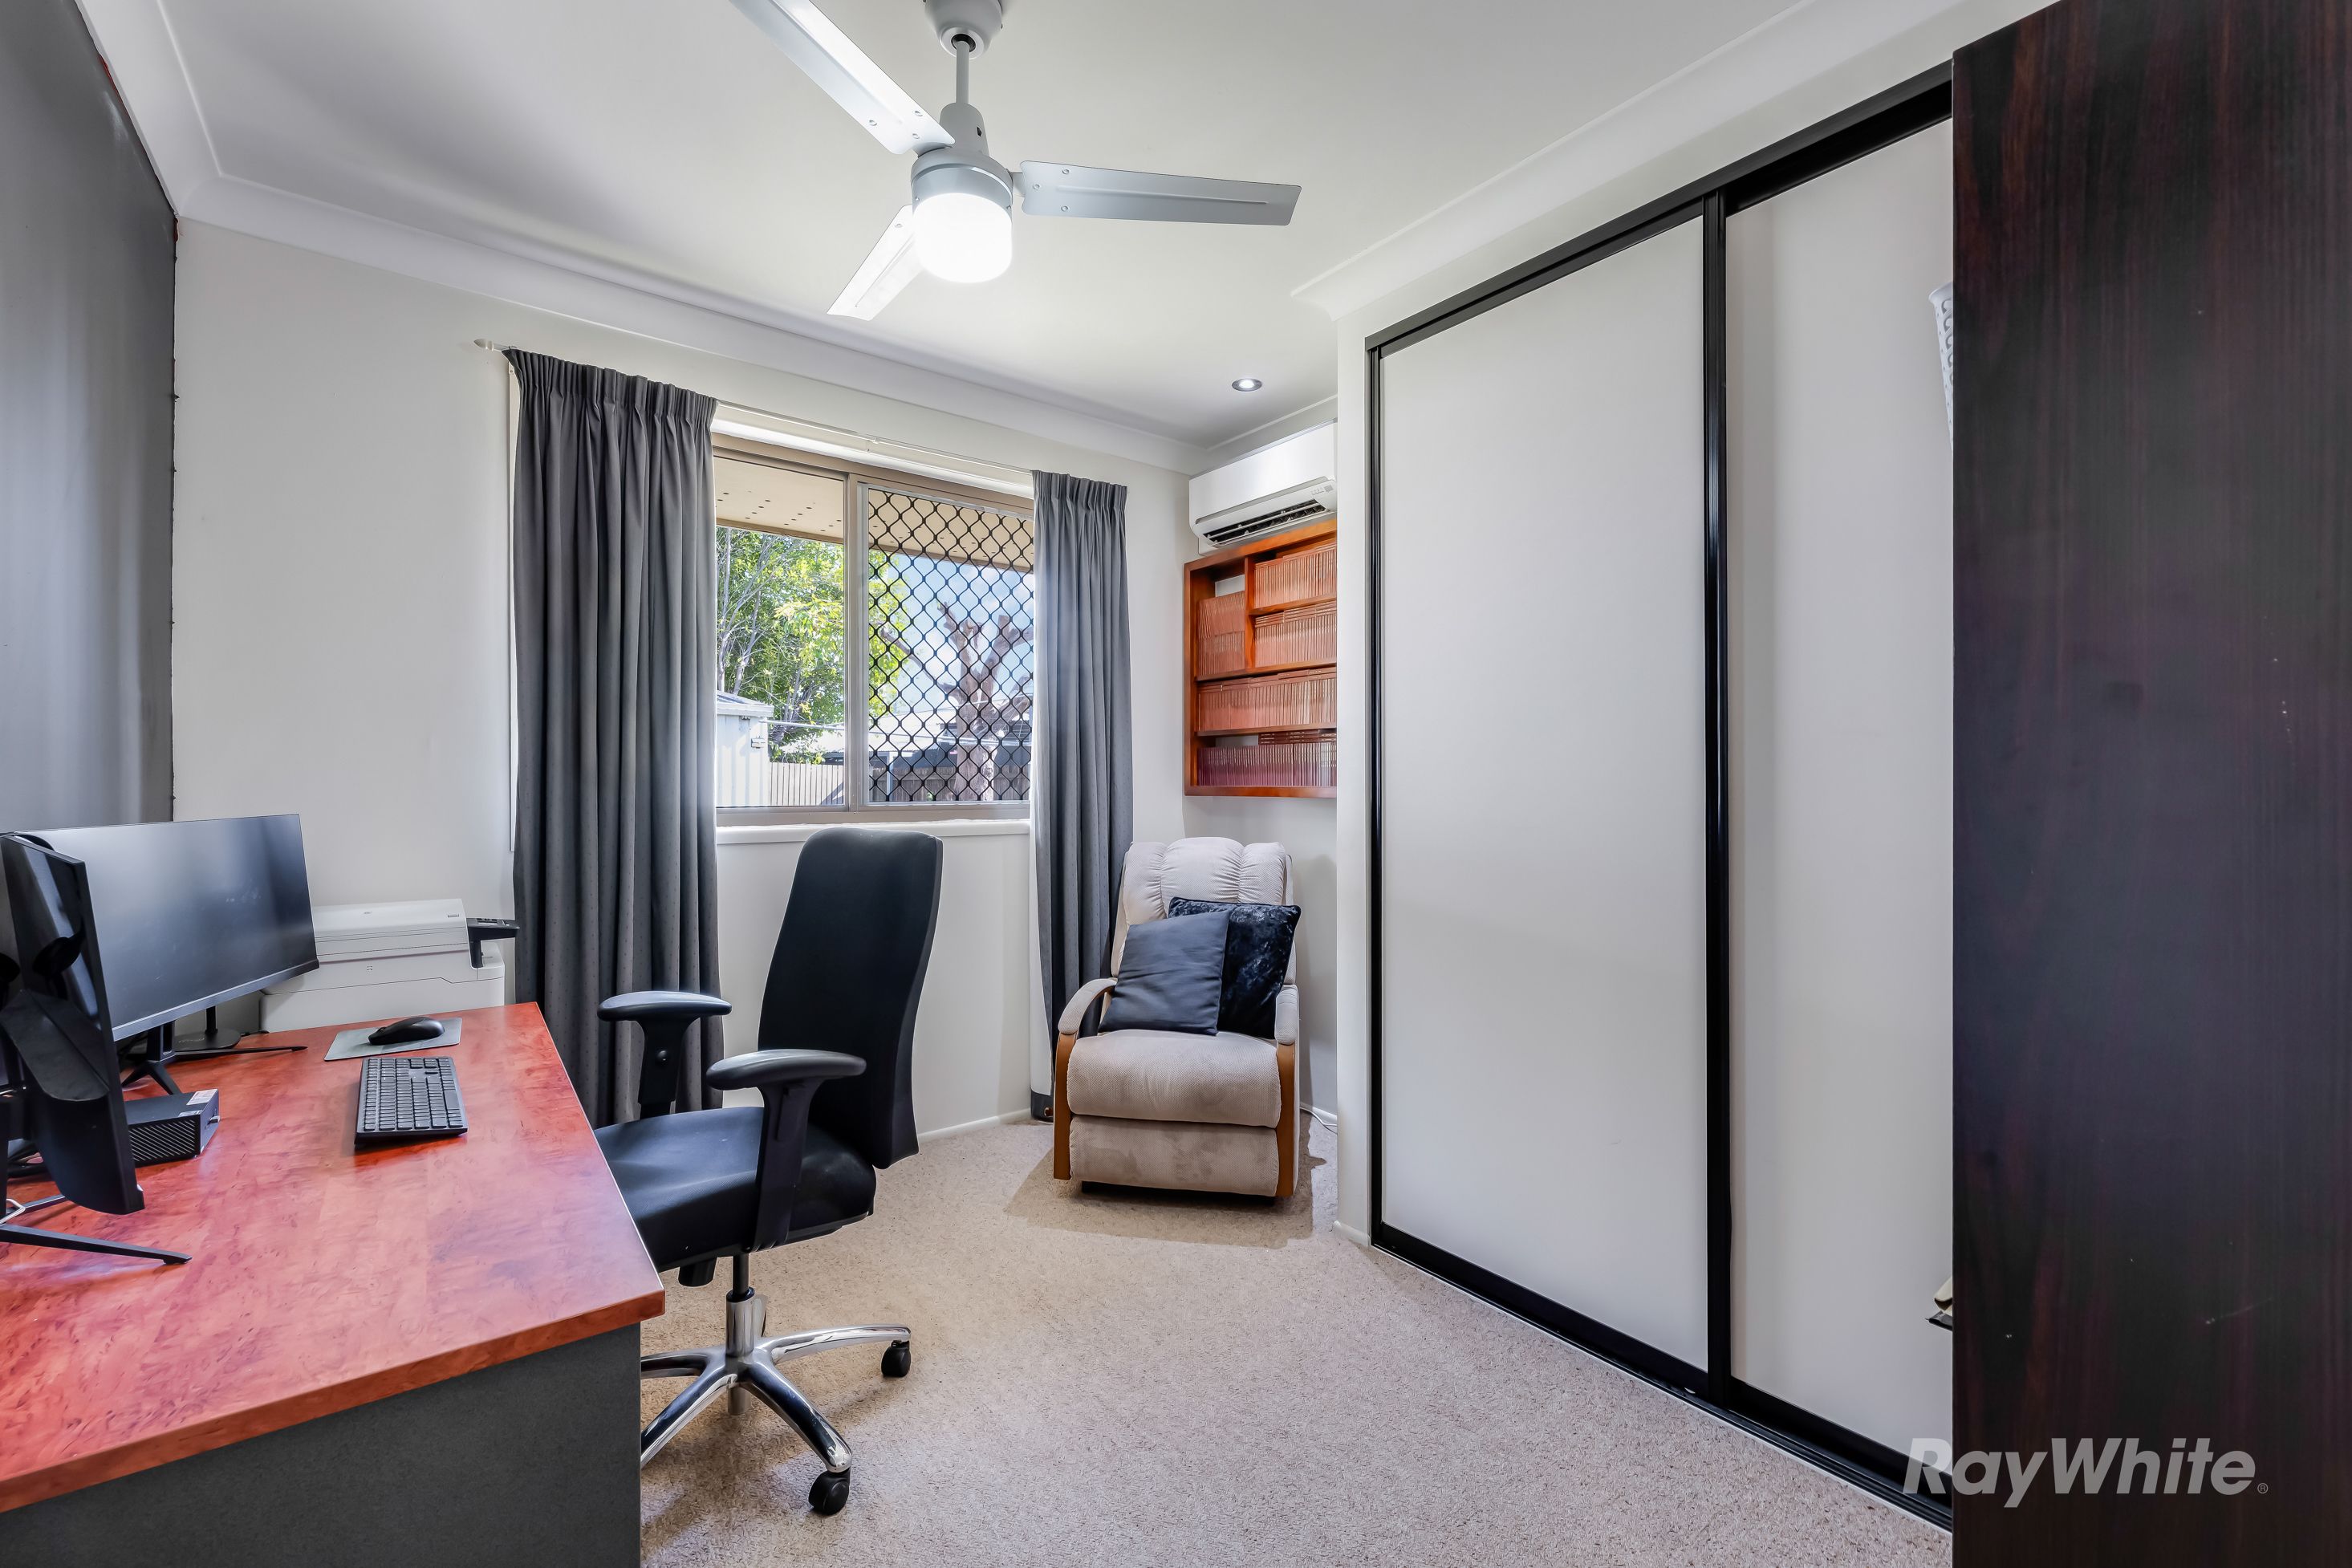
- Second Office: Separate air-conditioned office/activity room
- Kitchen: Modern kitchen with additional galley-style kitchen
- Living Areas: Multiple spacious living areas
- Outdoor Entertaining: Enormous covered entertaining pavilion
- Solar: Extensive solar power system
- Air Conditioning: All nine bedrooms plus additional areas
- Ceiling Fans: Throughout all nine bedrooms
- Suitable For: Large families, multi-generational living and potential accommodation opportunities (subject to council approval)
KEY FEATURES:
- Impressive nine-bedroom residence offering exceptional accommodation capacity
- Four bathrooms and five toilets throughout the home
- Modern kitchen with generous benchtop and cupboard space
- Quality kitchen appliances including dual ovens
- Additional galley-style kitchen for added preparation and storage
- Spacious open-plan living and dining areas
- Enormous covered outdoor entertaining pavilion
- Beautiful timber entertaining deck overlooking the expansive grounds
- Extensive built-in outdoor cabinetry and preparation space
- Ceiling fans and feature lighting throughout the entertaining pavilion
- Large, usable backyard with established lawns and mature trees
- Powered double-bay shed/workshop
- Additional tandem parking for two vehicles behind one another
- Separate air-conditioned office at the rear of the shed
- Additional separate air-conditioned office/activity room
- Extensive solar power system
- Ducted and split-system air conditioning throughout the home
- Excellent vehicle accommodation and additional parking
- Exceptional flexibility for large or multi-generational families
- Potential for accommodation-based or alternative uses (subject to council approval)
RENTAL APPRAISAL: $1100 - $1200 per week
For more information or to arrange your private inspection, contact exclusive agent Chaise Hartnett on 0401 152 834.
Whilst every endeavour has been made to verify the correct details in this marketing, neither the agent, vendor nor contracted illustrator takes any responsibility for any omission, wrongful inclusion, misdescription or typographical error. All interested parties should make their own enquiries to verify the information provided. Any fixtures shown may not necessarily be included in the sale contract, and any information intended to be relied upon should be independently verified.
3,509m² / 0.86 acres
5 garage spaces
9
4
Next Steps:
Talk to a mortgage brokerAdditional Information:
More InfoThis property is being sold by auction or without a price and therefore a price guide can not be provided. The website may have filtered the property into a price bracket for website functionality purposes.
Agents
- Loading...
Loan Market
Loan Market mortgage brokers aren’t owned by a bank, they work for you. With access to over 60 lenders they’ll work with you to find a competitive loan to suit your needs.